Bedrooms
Bathrooms
Real Estate & Homes for Sale in Edmonton
3727+ Listings Found
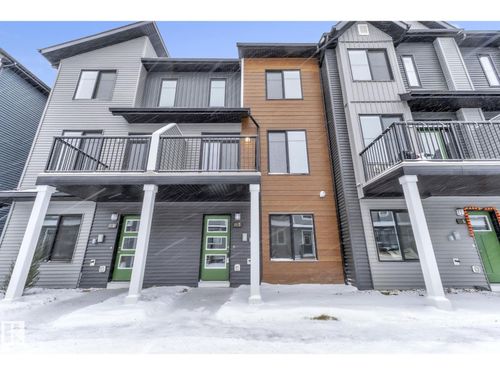
Accept Terms of Use to see listing details
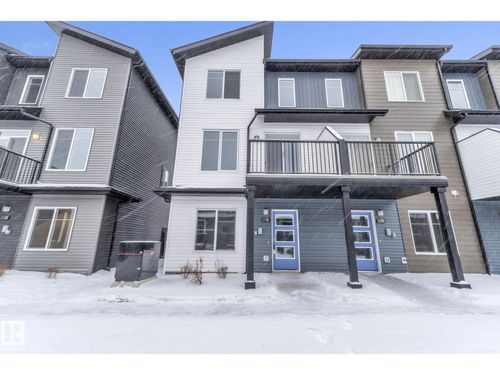
Accept Terms of Use to see listing details
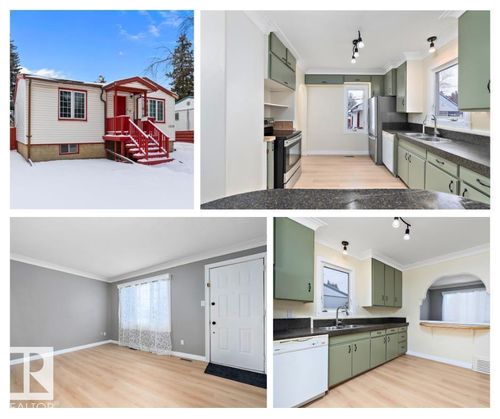
Accept Terms of Use to see listing details
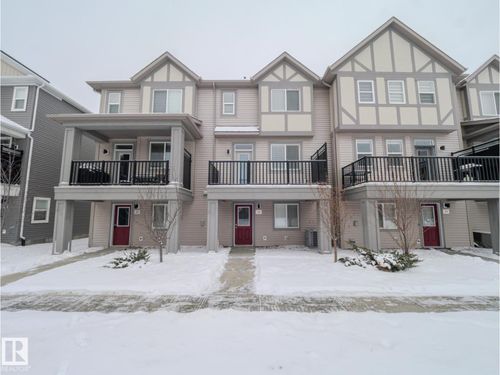
Accept Terms of Use to see listing details
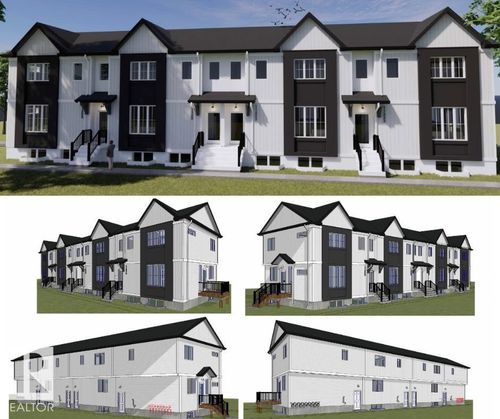
Accept Terms of Use to see listing details
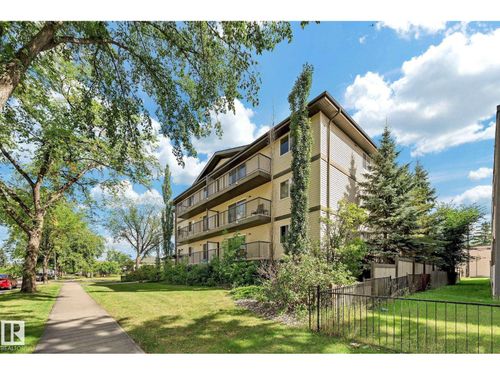
Accept Terms of Use to see listing details

Accept Terms of Use to see listing details
Create a New Listing Alert
We'll keep you up to date on all the new listings for this search
About Edmonton, Alberta
Modern and sprawling, Edmonton is the gateway to the vast, wild landscape of northern Canada – but it’s also a pretty great city to visit or reside in. The second-largest municipality in Alberta, it pales in size only to Calgary. Unlike its southern Alberta neighbour, which is a business and industry hub, Edmonton is a cultural, governmental and educational stronghold, and is also home to the West Edmonton Mall, North America’s largest shopping centre (considered the world’s largest between 1981 to 2004). With a metropolitan population of just over 1 million, it is the sixth-largest metropolitan area in Canada. It is also a stop-over town for visitors on route to Jasper National Park, located a four-hour drive away.